10449 Monterey Ridge Dr
SEE ALL PHOTOS
10449 Monterey Ridge Dr
Listed by eXp Realty of California, Inc., Joshua Kim, Listing Contact: 760-208-3675 
Sold

10449 Monterey Ridge Dr

10449 Monterey Ridge Dr, San Diego, CA 92127

$1,800,000
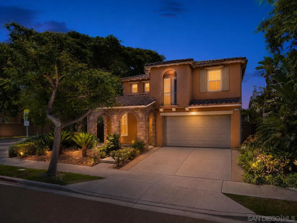
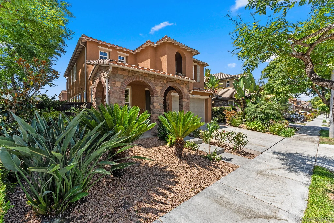
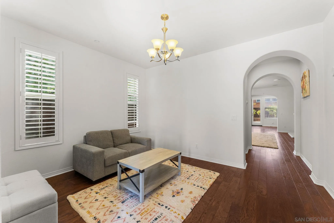
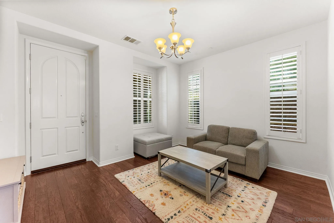
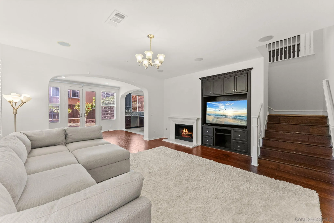
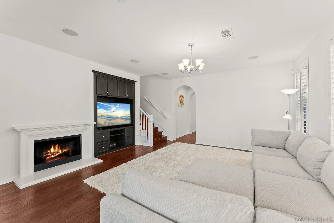
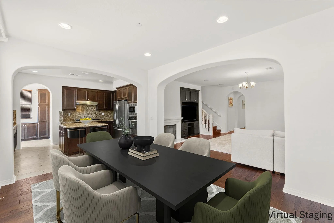
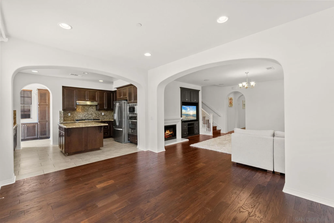
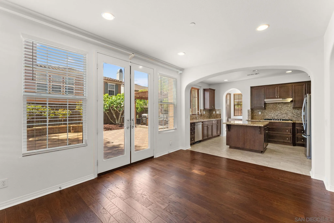
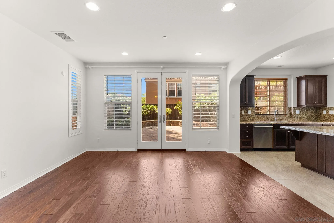
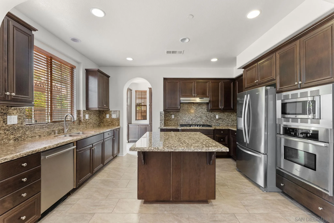
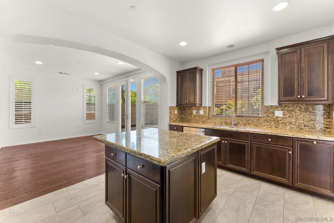
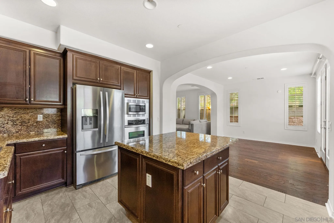
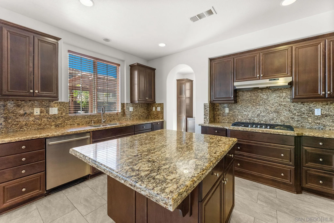
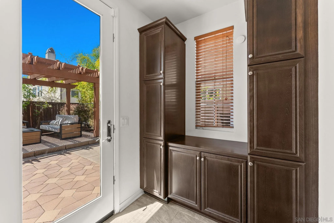
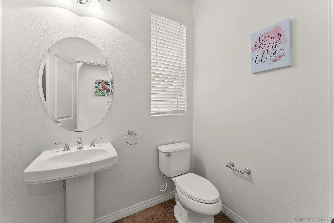
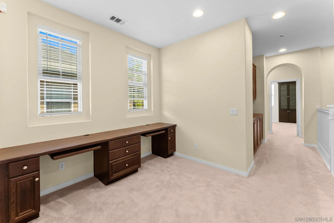
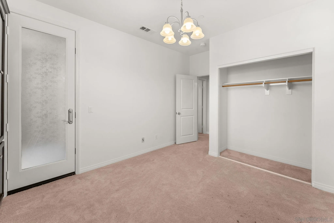
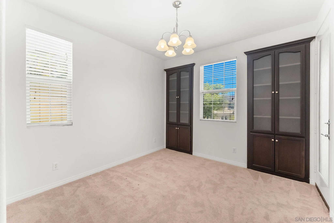
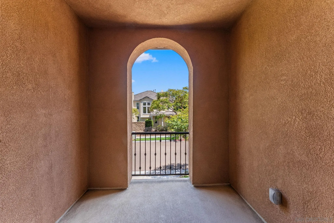
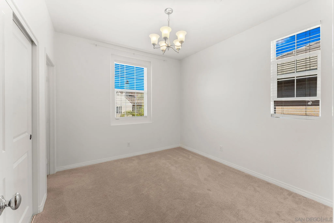
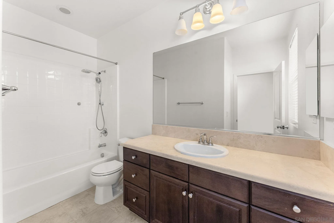
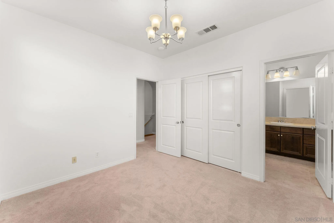
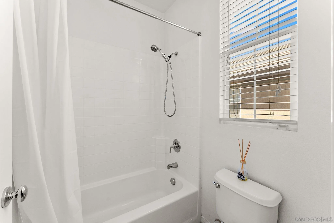
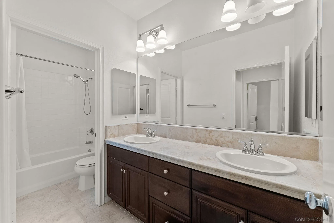
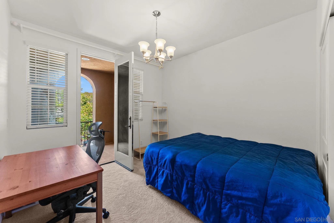
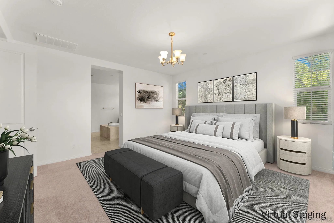
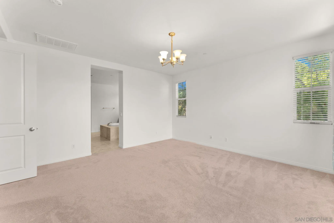
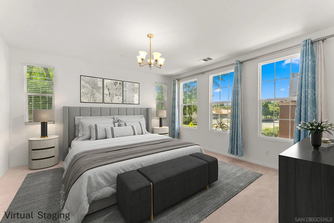
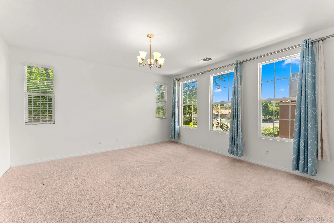
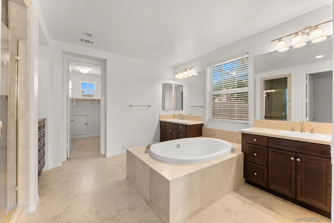
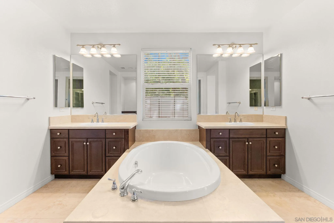
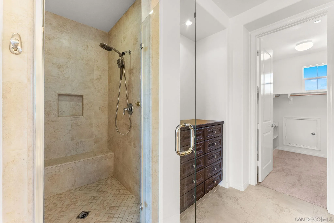
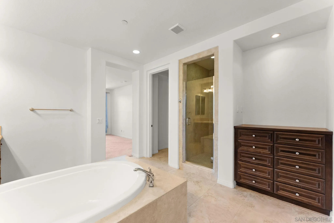
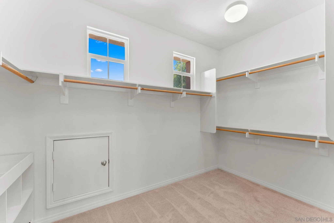
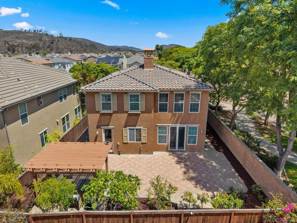
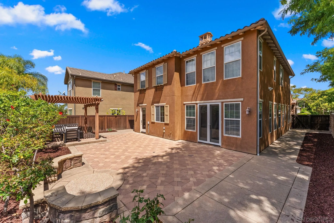
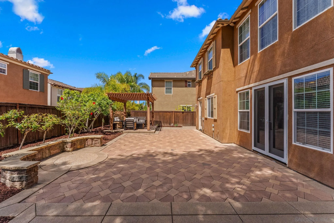
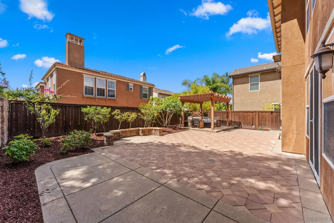
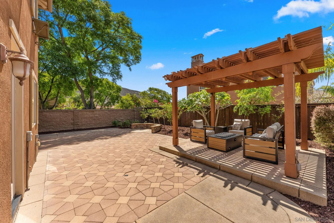
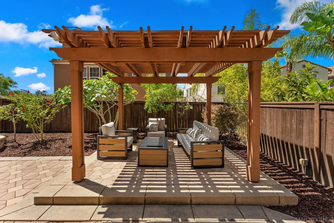
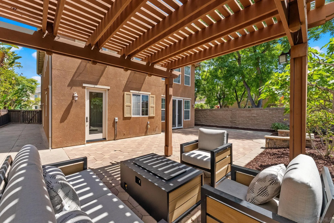
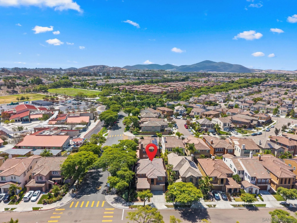
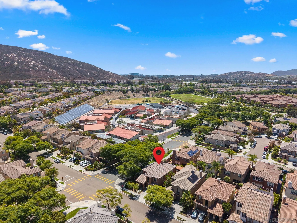
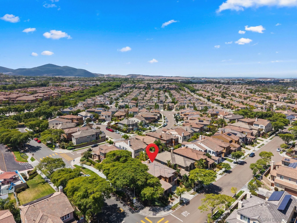
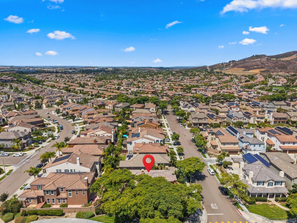
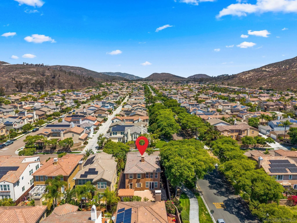
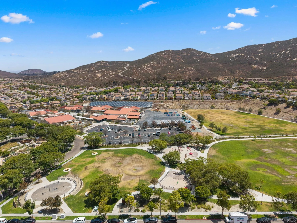
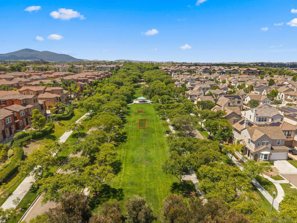
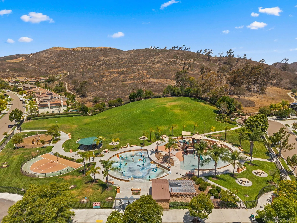
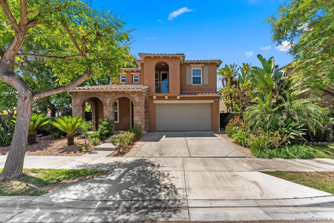
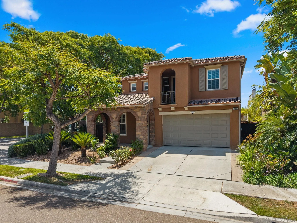
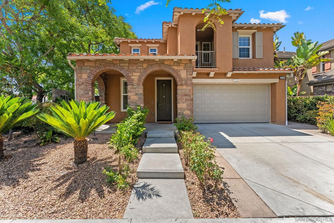
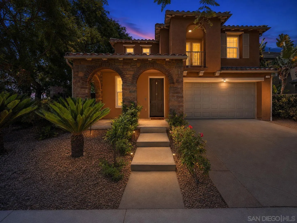
LIGHT & BRIGHT CORNER LOT in the heart of the highly sought-after 4S Ranch community. PRIME LOCATION - Offering approximately 2,558 square feet of thoughtfully designed living space, this move-in-ready residence features 4 bedrooms, 4 bathrooms, a versatile loft, and a spacious 3-car garage. Ideally located within WALKING distance to Monterey Ridge Elementary School, Patriot Park, Pioneer Park, scenic trails, and community amenities, this home delivers the lifestyle today's families are searching for. Step inside to discover a light-filled open-concept floor plan featuring wood flooring throughout the first floor and staircase, fresh interior paint and expansive living spaces designed for both everyday living and entertaining. The spacious family room is anchored by a cozy fireplace and custom built-in entertainment center, creating the perfect gathering space for family and friends. The chef-inspired kitchen serves as the heart of the home, featuring granite countertops and backsplash, stainless steel appliances, abundant cabinetry, and a large center island with breakfast bar seating. Adjacent dining and living spaces flow seamlessly together, while French doors open to the private backyard, creating effortless indoor-outdoor living. Upstairs, the spacious primary suite offers a relaxing retreat with a walk-in closet and a spa-like bathroom complete with dual travertine vanities, travertine flooring, a soaking tub, and a separate shower. A built-in study loft with custom desks and shelving provides an ideal space for homework, remote work, or creative projects.

4
beds

4
baths

2,558 Sq.Ft. LIVING AREA

Karlee Van Dyke

Karlee Van Dyke

Features & Amenities

Interior

  • total bedrooms4
  • Total bathrooms4
  • full bathrooms3
  • half bathroom1
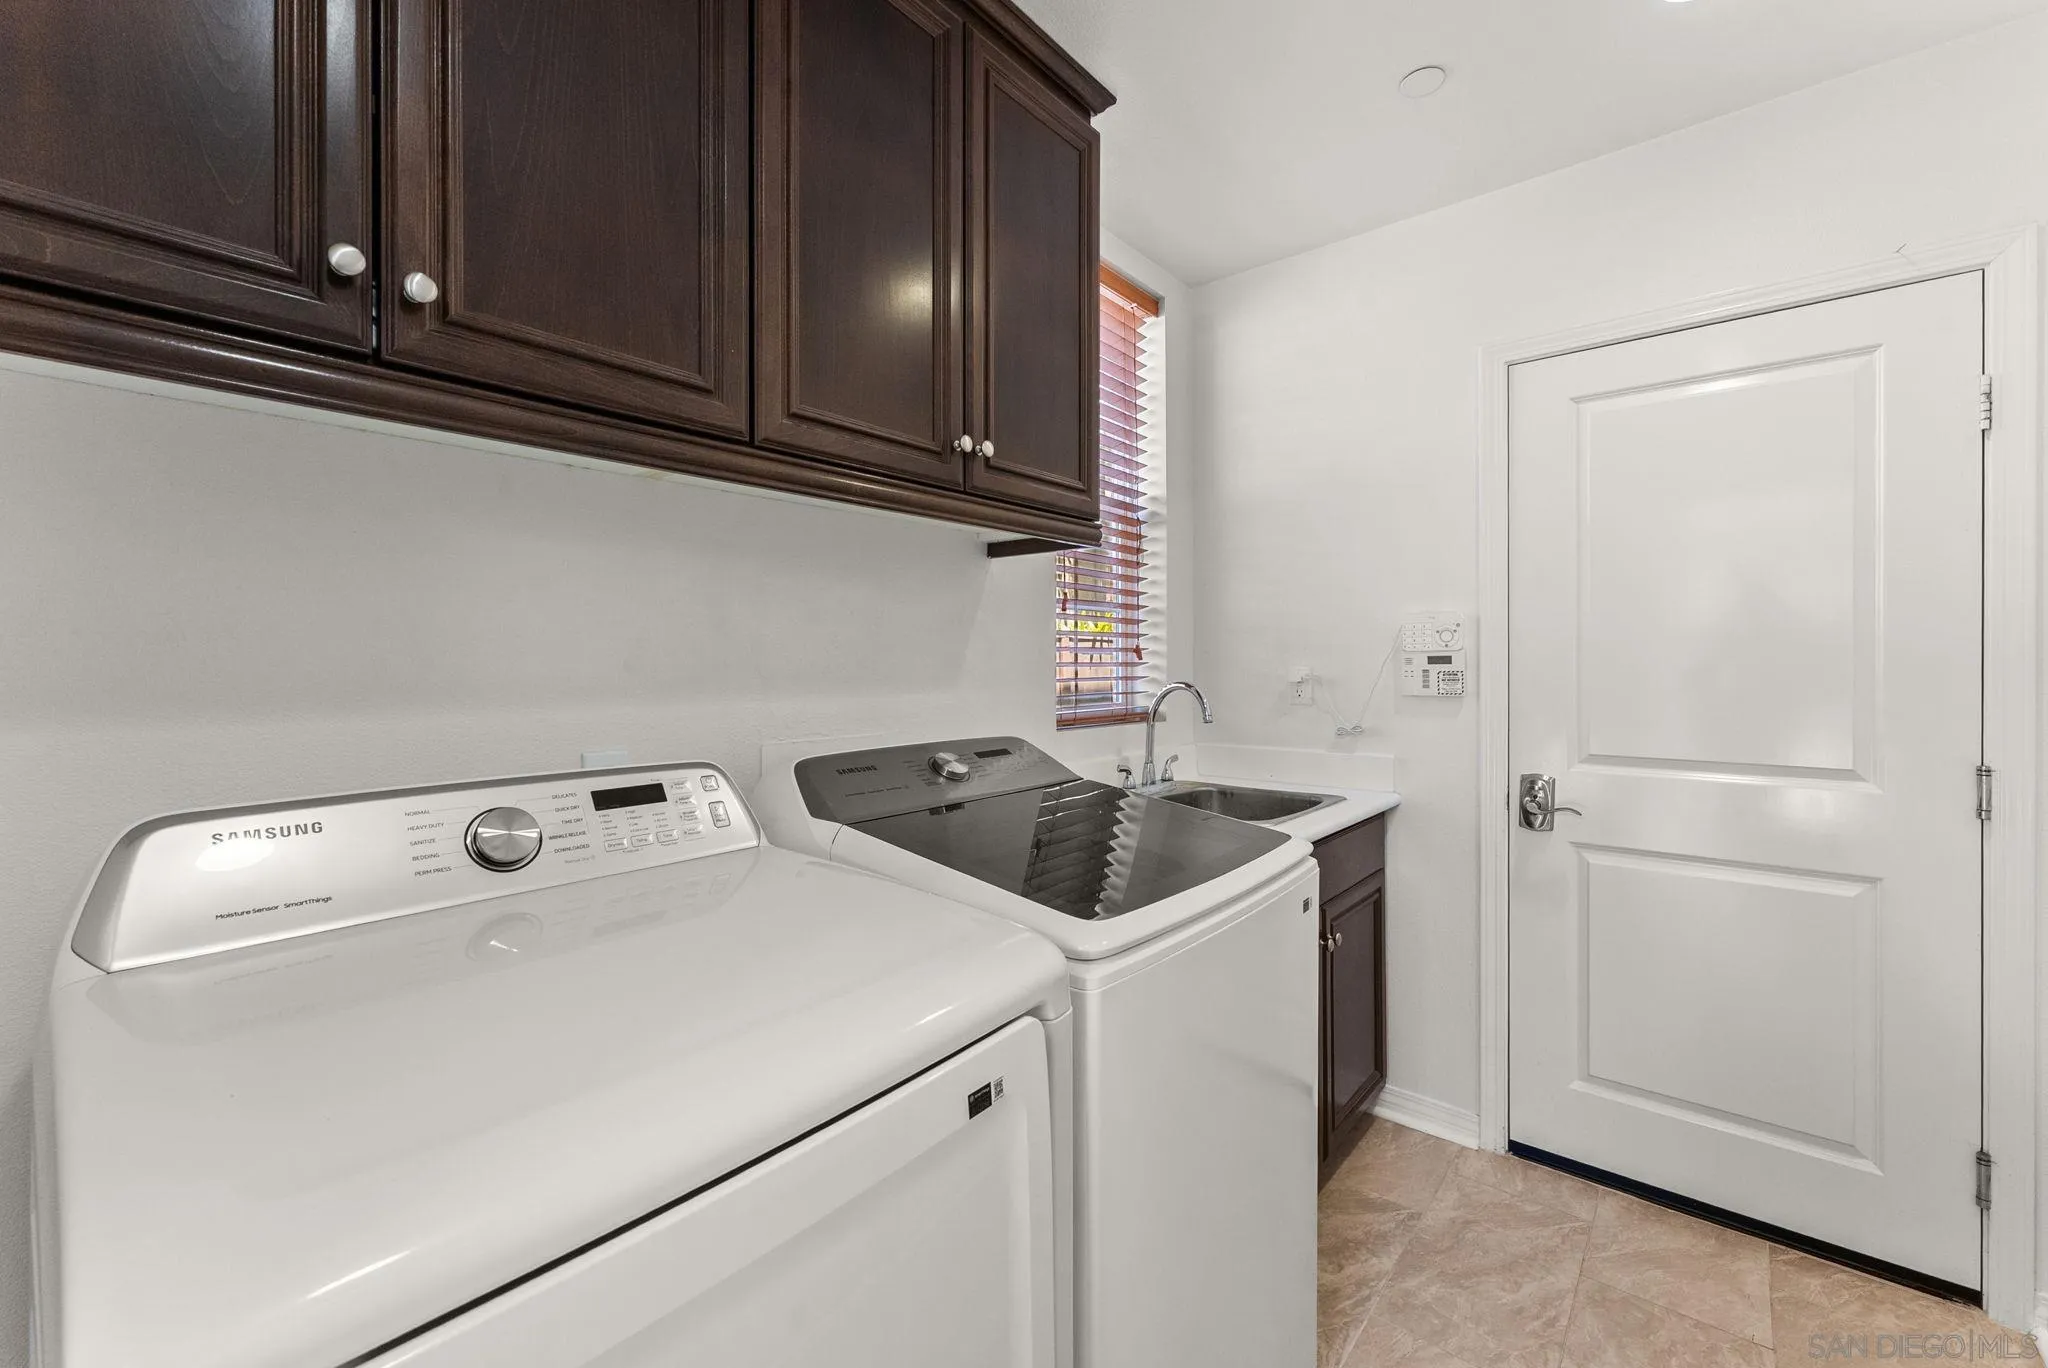
  • Laundry room Washer Hookup
  • Fireplace FP in Living Room
  • APPLIANCES Dryer, Microwave, Range/Oven, Refrigerator, Washer

Area & Lot

  • Status Sold
  • Date Sold August 10, 2026
  • Living Area2,558 Sq.Ft.
  • Total Area2,558 Sq.Ft.
  • MLS® ID260016127
  • TypeResidential
  • YEAR BUILT2010
  • Neighborhood4S Ranch (92127)

Exterior

  • STORIES2
  • Garage Space3.0
  • water SourceMeter on Property
  • PoolN/K
  • roofTile/Clay
  • parkingAttached
  • HEAT TYPEFireplace
  • AIR CONDITIONINGCentral Forced Air
  • sewerPublic Sewer

Financial

  • Sales Price$1,800,000
  • HOA $105/mo
View Virtual Tour

4S Ranch (92127)

Explore

Work With Karlee

I offer the highest level of expertise, service, and integrity. Get in contact with me to get started today!

Follow Me on Instagram