14543 High Pine St
14543 High Pine St
14543 High Pine St
14543 High Pine St
14543 High Pine St
14543 High Pine St
14543 High Pine St
14543 High Pine St
14543 High Pine St
14543 High Pine St
14543 High Pine St
14543 High Pine St
14543 High Pine St
14543 High Pine St
14543 High Pine St
14543 High Pine St
14543 High Pine St
14543 High Pine St
14543 High Pine St
14543 High Pine St
14543 High Pine St
14543 High Pine St
14543 High Pine St
14543 High Pine St
14543 High Pine St
14543 High Pine St
14543 High Pine St
14543 High Pine St
14543 High Pine St
14543 High Pine St
14543 High Pine St
14543 High Pine St
14543 High Pine St
14543 High Pine St
14543 High Pine St
14543 High Pine St
SEE ALL PHOTOS
14543 High Pine St
14543 High Pine St
14543 High Pine St
14543 High Pine St
14543 High Pine St
14543 High Pine St
14543 High Pine St
14543 High Pine St
14543 High Pine St
14543 High Pine St
14543 High Pine St
14543 High Pine St
14543 High Pine St
14543 High Pine St
14543 High Pine St
14543 High Pine St
14543 High Pine St
14543 High Pine St
14543 High Pine St
14543 High Pine St
14543 High Pine St
14543 High Pine St
14543 High Pine St
14543 High Pine St
14543 High Pine St
14543 High Pine St
14543 High Pine St
14543 High Pine St
14543 High Pine St
14543 High Pine St
14543 High Pine St
14543 High Pine St
14543 High Pine St
14543 High Pine St
14543 High Pine St
14543 High Pine St
Listed by eXp Realty of California, Inc., Karlee K VanDyke, Listing Contact: 858-200-6065 
Sold

14543 High Pine St

14543 High Pine St, Poway, CA 92064

$920,800
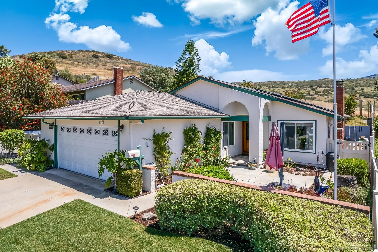
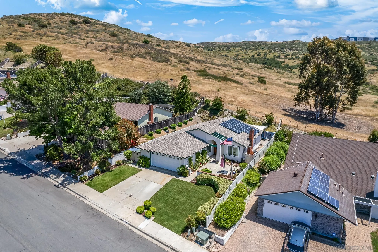
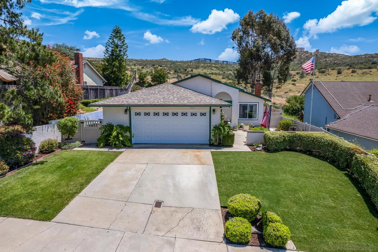
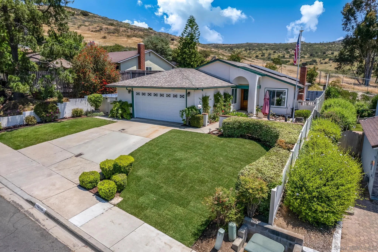
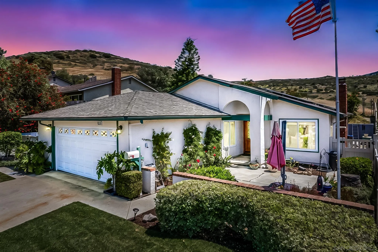
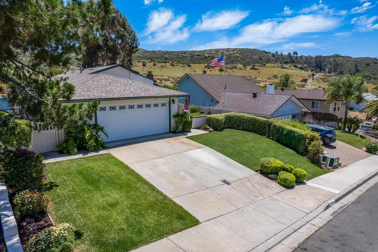
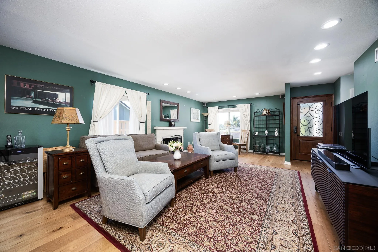
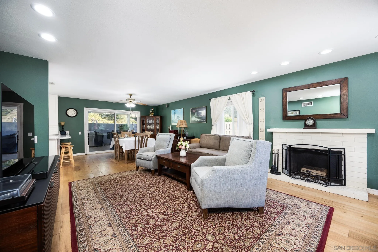
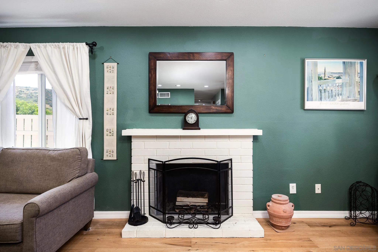
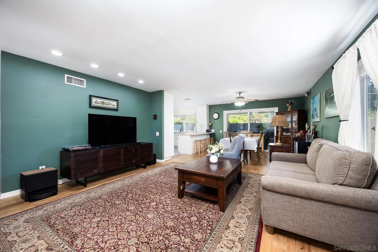
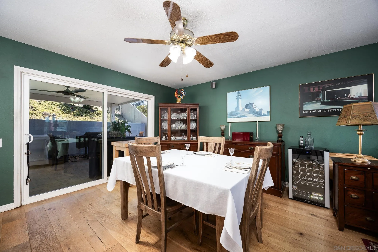
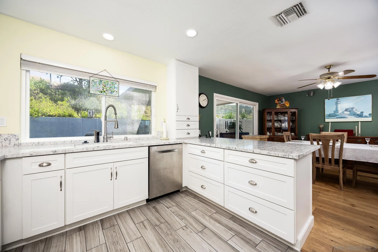
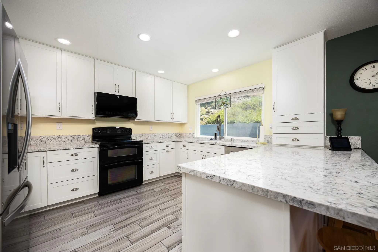
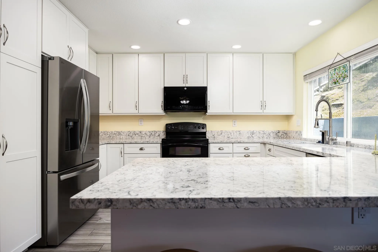
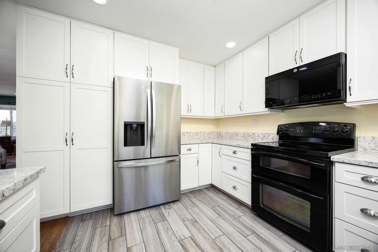
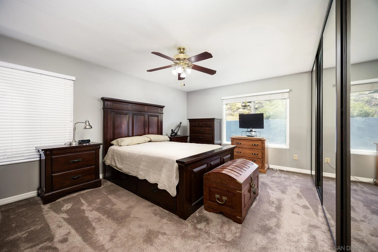
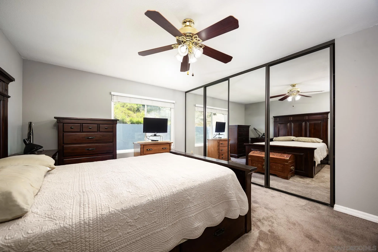
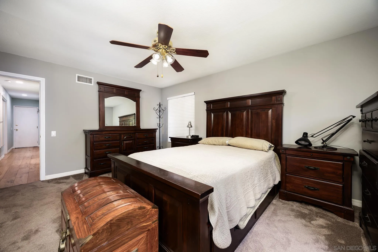
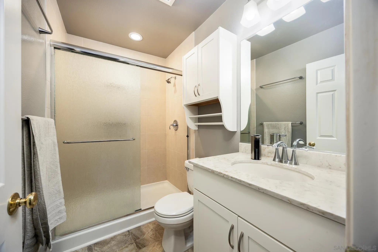
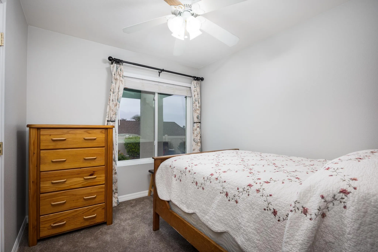
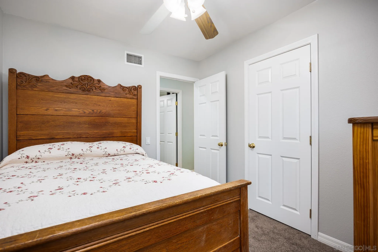
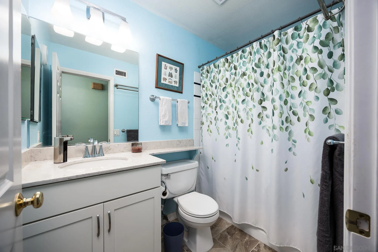
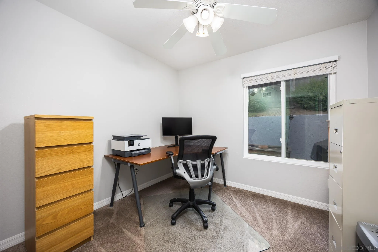
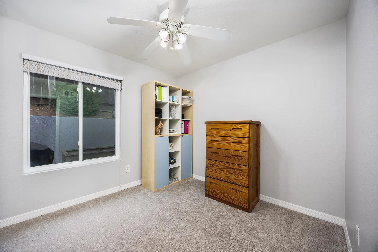
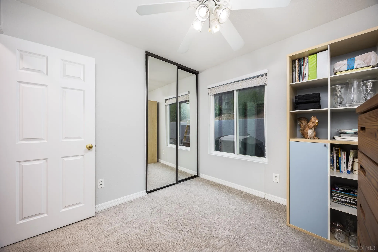
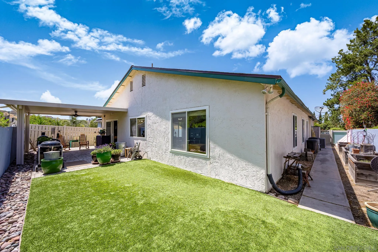
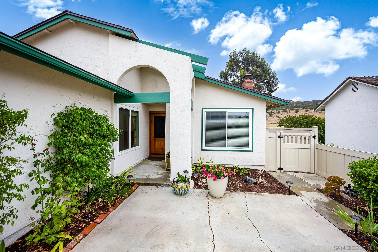
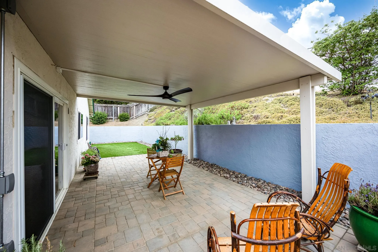
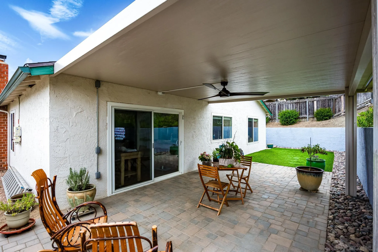
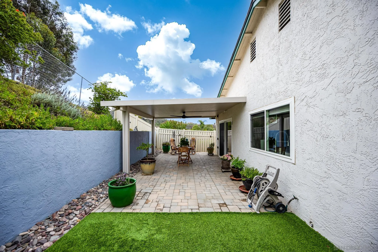
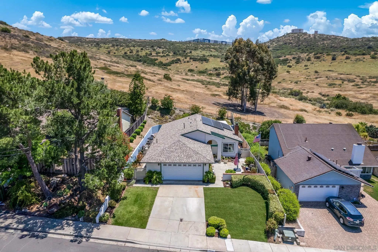
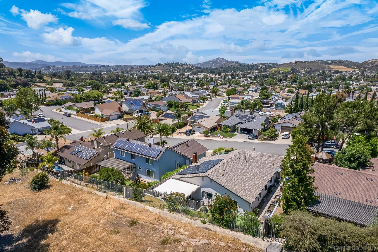
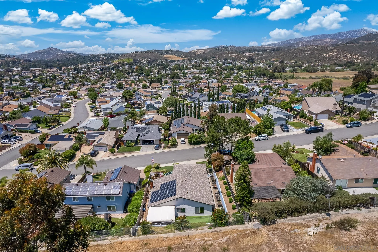
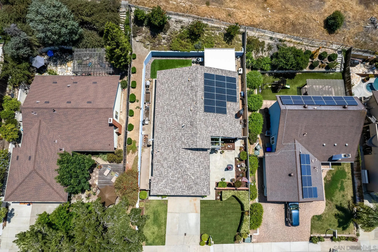
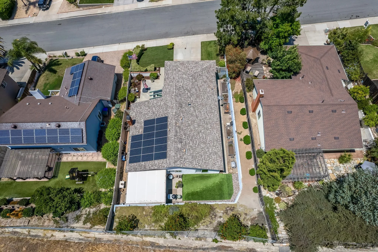
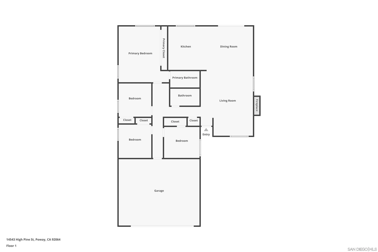
RUN DON'T WALK! Pride of ownership, first time on the market since 1992. Meticulously well maintained SINGLE STORY 4 BED, 2 BATH HOME IN POWAY UNIFIED SCHOOL DISTRICT! Located on a quiet cul-de-sac street with no neighbors behind you, this home is loaded with upgrades: ***NEWER ROOF with 50-year warranty ***OWNED SOLAR ***WHOLE HOUSE WATER FILTRATION AND SOFTENER ***THERMOSTATICALLY CONTROLLED ATTIC FAN ***RENOVATED KITCHEN ***BATHROOMS UPGRADED ***ELECTRICAL PANEL UPDGRADE IN 2021. Inside, you'll find engineered hardwood floors in the main living areas, newer carpet in the bedrooms, recessed lighting, and a layout designed for easy indoor-outdoor living. The freshly sodded front yard adds great curb appeal, while the generous 2-car garage offers plenty of storage. Step inside through a custom front door with a built-in operable window and screen, perfect for letting in light and a breeze. All this, plus you're in award-winning Poway Unified School District (Garden Rd Elementary, Twin Peaks Middle, Poway High) and minutes from parks, shops, and trails. This one checks all the boxes--don't miss it!

4
beds

2
baths

1,464 Sq.Ft. LIVING AREA

6,534 Sq.Ft. lot

Karlee Van Dyke

Karlee Van Dyke

Features & Amenities

Interior

  • total bedrooms4
  • Total bathrooms2
  • full bathrooms2
  • Laundry room Electric
  • Fireplace FP in Family Room
  • APPLIANCES Other/Remarks
  • other interior Features Attic Fan, Ceiling Fan, Recessed Lighting, Remodeled Kitchen, Kitchen Open to Family Rm

Area & Lot

  • Status Sold
  • Date Sold August 29, 2025
  • Living Area1,464 Sq.Ft.
  • Total Area1,464 Sq.Ft.
  • Lot Area6,534 Sq.Ft.
  • MLS® ID250033700
  • TypeResidential
  • YEAR BUILT1975
  • View DescriptionMountains/Hills
  • School DistrictPoway Unified School District

Exterior

  • STORIES1
  • Garage Space2.0
  • water SourcePublic
  • PoolN/K
  • roofComposition
  • parkingAttached, Garage
  • HEAT TYPEForced Air Unit
  • AIR CONDITIONINGCentral Forced Air
  • sewerPublic Sewer
  • Disability FeaturesNo Interior Steps

Financial

  • Sales Price$920,800
View Virtual Tour

Work With Karlee

I offer the highest level of expertise, service, and integrity. Get in contact with me to get started today!

Follow Me on Instagram