2441 Boundary Ave
2441 Boundary Ave
2441 Boundary Ave
2441 Boundary Ave
2441 Boundary Ave
2441 Boundary Ave
2441 Boundary Ave
2441 Boundary Ave
2441 Boundary Ave
2441 Boundary Ave
2441 Boundary Ave
2441 Boundary Ave
2441 Boundary Ave
2441 Boundary Ave
2441 Boundary Ave
2441 Boundary Ave
2441 Boundary Ave
2441 Boundary Ave
2441 Boundary Ave
2441 Boundary Ave
2441 Boundary Ave
2441 Boundary Ave
2441 Boundary Ave
2441 Boundary Ave
2441 Boundary Ave
2441 Boundary Ave
2441 Boundary Ave
2441 Boundary Ave
2441 Boundary Ave
2441 Boundary Ave
2441 Boundary Ave
2441 Boundary Ave
2441 Boundary Ave
2441 Boundary Ave
2441 Boundary Ave
2441 Boundary Ave
2441 Boundary Ave
2441 Boundary Ave
SEE ALL PHOTOS
2441 Boundary Ave
2441 Boundary Ave
2441 Boundary Ave
2441 Boundary Ave
2441 Boundary Ave
2441 Boundary Ave
2441 Boundary Ave
2441 Boundary Ave
2441 Boundary Ave
2441 Boundary Ave
2441 Boundary Ave
2441 Boundary Ave
2441 Boundary Ave
2441 Boundary Ave
2441 Boundary Ave
2441 Boundary Ave
2441 Boundary Ave
2441 Boundary Ave
2441 Boundary Ave
2441 Boundary Ave
2441 Boundary Ave
2441 Boundary Ave
2441 Boundary Ave
2441 Boundary Ave
2441 Boundary Ave
2441 Boundary Ave
2441 Boundary Ave
2441 Boundary Ave
2441 Boundary Ave
2441 Boundary Ave
2441 Boundary Ave
2441 Boundary Ave
2441 Boundary Ave
2441 Boundary Ave
2441 Boundary Ave
2441 Boundary Ave
2441 Boundary Ave
2441 Boundary Ave
Listed by Thank You Heroes Realty, Shanda I Sparks, Listing Contact: 760-525-0621 
Sold

2441 Boundary Ave

2441 Boundary Ave, Ramona, CA 92065

$1,150,000
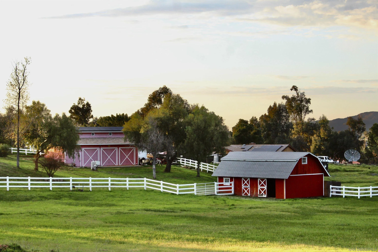
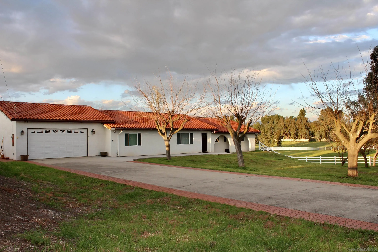
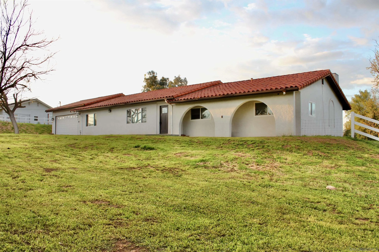
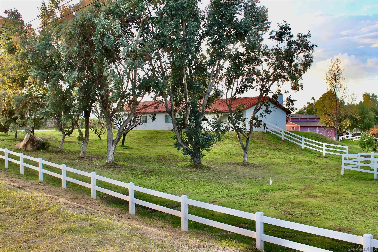
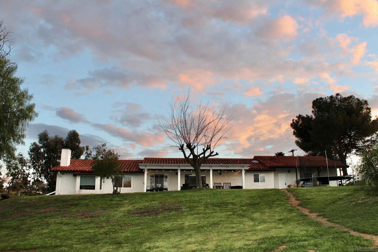
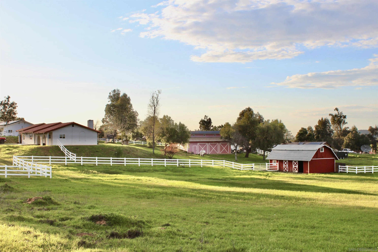
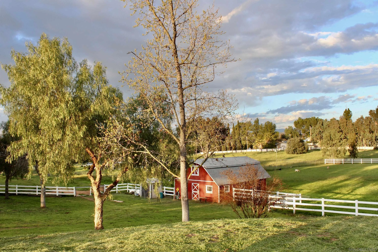
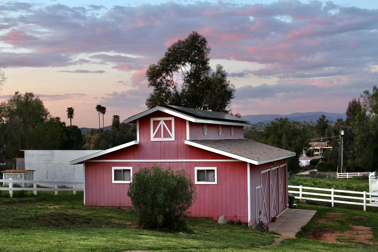
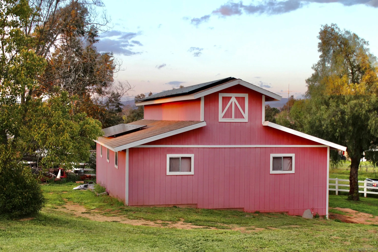
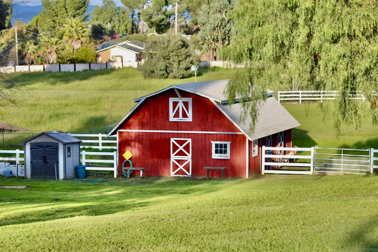
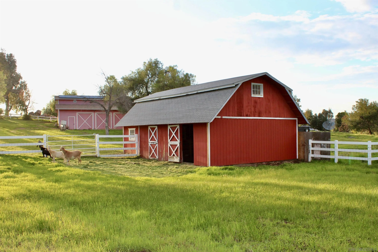
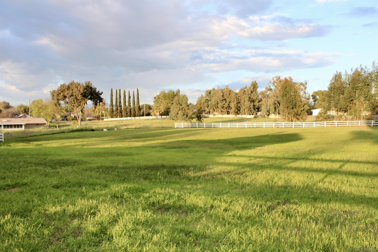
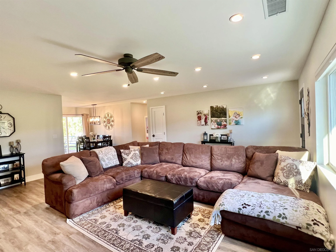
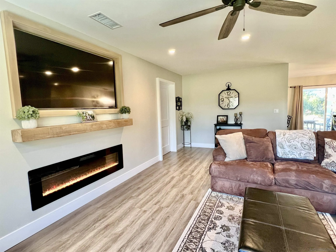
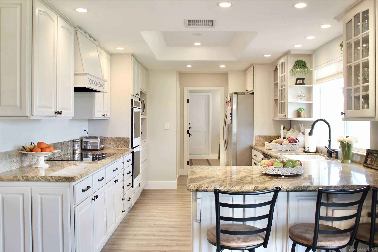
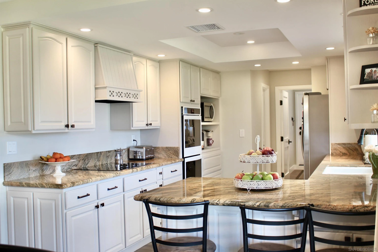
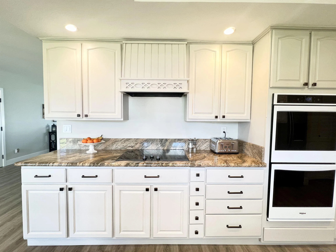
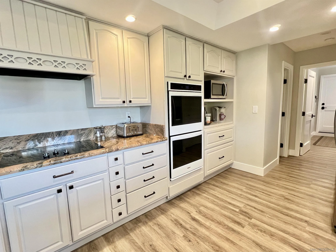
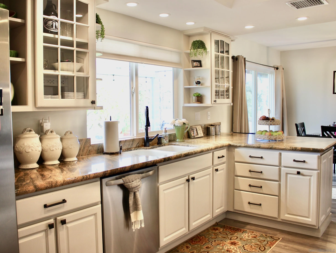
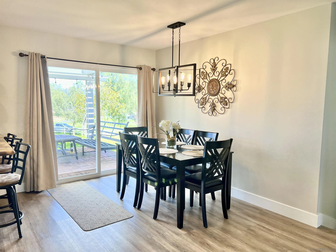
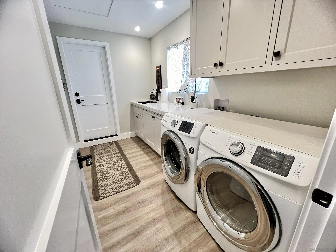
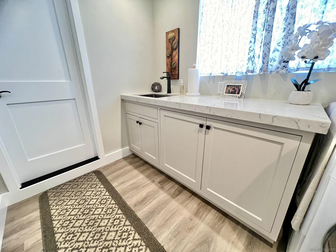
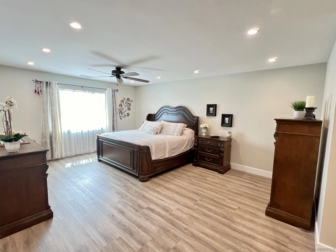
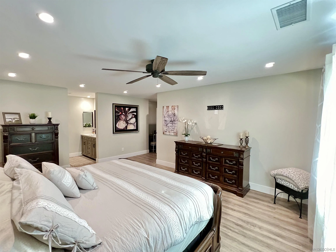
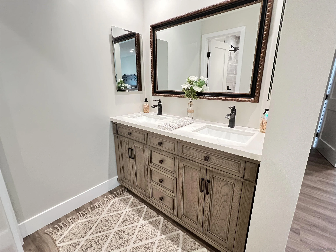
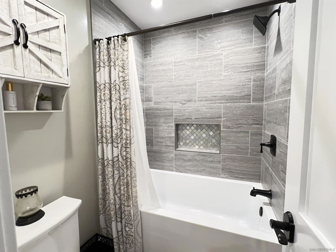
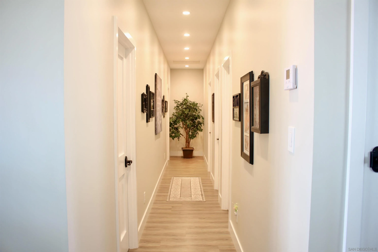
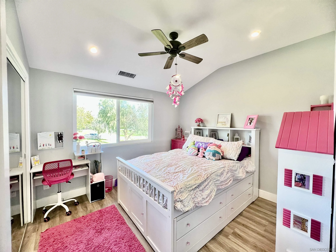
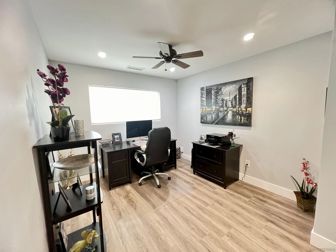
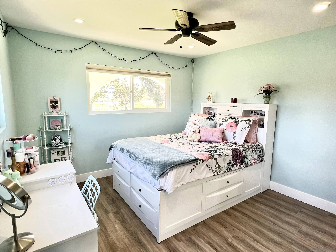
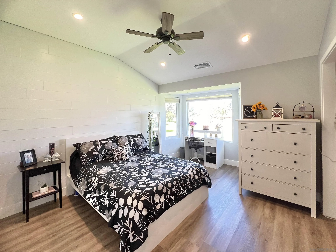
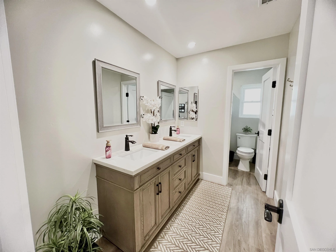
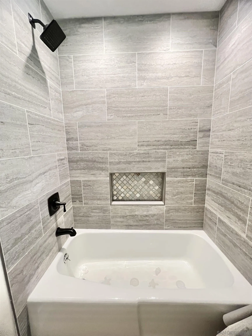
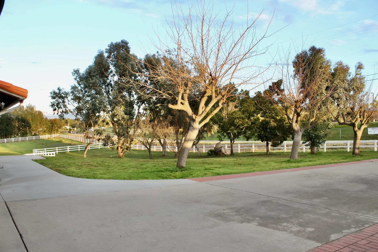
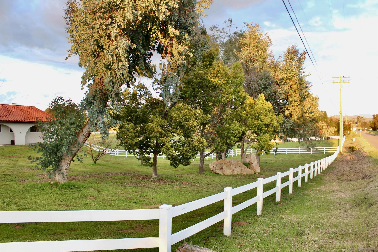
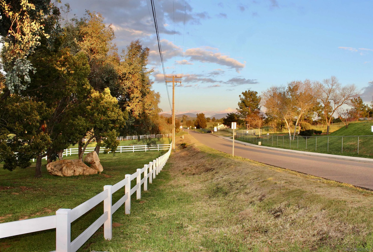
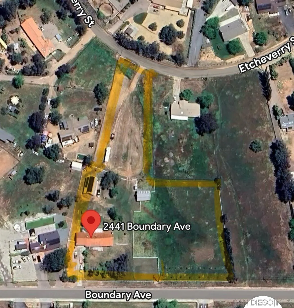
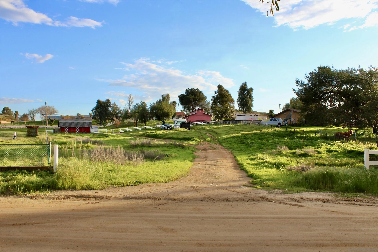
Welcome to your picturesque horse property spanning 3.58 acres across two parcels. This charming home, meticulously remodeled in 2021, seamlessly blends modern convenience with rural tranquility. This property includes a barn with four stalls, a tack room, and a loft, along with a 1100 sqft workshop, providing ample space for storage or hobbies. A white PVC fence with hog wire ensures enhanced security for your animals. Conveniently located only minutes away from schools and town, with ample RV parking, rear access from Etcheverry St., and ADU potential. Enjoy city water for the house and a dedicated well for irrigation and agriculture, surrounded by lush fruit trees and mature eucalyptus. Powered by 32 panels of paid solar, this all-electric residence features a newly refinished kitchen with a new dishwasher and a delightful coffee nook. Throughout the home, discover retextured walls and ceilings, energy-efficient LED recessed lighting, solid core doors, stylish LVP flooring, accented by 5.5" craftsman baseboard, and updated bathrooms. Each bedroom offers a closet and window, ensuring comfort and natural light. The master suite boasts a custom, well-thought-out walk-in closet, adding both functionality and luxury. Sale includes vacant lot APN# 282-243-16-00

5
beds

3
baths

2,100 Sq.Ft. LIVING AREA

Karlee Van Dyke

Karlee Van Dyke

Features & Amenities

Interior

  • total bedrooms5
  • Total bathrooms3
  • full bathrooms2
  • half bathroom1
  • Laundry room Electric
  • APPLIANCES Dishwasher, Disposal, Solar Panels, Double Oven, Electric Oven, Electric Range, Electric Stove, Energy Star Appliances, Electric Cooking

Area & Lot

  • Status Sold
  • Date Sold May 9, 2024
  • Living Area2,100 Sq.Ft.
  • Total Area2,100 Sq.Ft.
  • MLS® ID240006215
  • TypeResidential
  • YEAR BUILT1977
  • View DescriptionMountains/Hills

Exterior

  • STORIES1
  • Garage Space2.0
  • water SourcePublic, Well
  • PoolN/K
  • roofTile/Clay
  • parkingAttached
  • HEAT TYPEForced Air Unit
  • AIR CONDITIONINGCentral Forced Air
  • sewerConventional Septic

Financial

  • Sales Price$1,150,000
View Virtual Tour

Work With Karlee

I offer the highest level of expertise, service, and integrity. Get in contact with me to get started today!

Follow Me on Instagram