5404 Bragg Street
5404 Bragg Street
5404 Bragg Street
5404 Bragg Street
5404 Bragg Street
5404 Bragg Street
5404 Bragg Street
5404 Bragg Street
5404 Bragg Street
5404 Bragg Street
5404 Bragg Street
5404 Bragg Street
5404 Bragg Street
5404 Bragg Street
5404 Bragg Street
5404 Bragg Street
5404 Bragg Street
5404 Bragg Street
5404 Bragg Street
5404 Bragg Street
5404 Bragg Street
5404 Bragg Street
5404 Bragg Street
5404 Bragg Street
5404 Bragg Street
5404 Bragg Street
5404 Bragg Street
5404 Bragg Street
5404 Bragg Street
5404 Bragg Street
5404 Bragg Street
5404 Bragg Street
5404 Bragg Street
5404 Bragg Street
5404 Bragg Street
5404 Bragg Street
5404 Bragg Street
5404 Bragg Street
5404 Bragg Street
5404 Bragg Street
5404 Bragg Street
SEE ALL PHOTOS
5404 Bragg Street
5404 Bragg Street
5404 Bragg Street
5404 Bragg Street
5404 Bragg Street
5404 Bragg Street
5404 Bragg Street
5404 Bragg Street
5404 Bragg Street
5404 Bragg Street
5404 Bragg Street
5404 Bragg Street
5404 Bragg Street
5404 Bragg Street
5404 Bragg Street
5404 Bragg Street
5404 Bragg Street
5404 Bragg Street
5404 Bragg Street
5404 Bragg Street
5404 Bragg Street
5404 Bragg Street
5404 Bragg Street
5404 Bragg Street
5404 Bragg Street
5404 Bragg Street
5404 Bragg Street
5404 Bragg Street
5404 Bragg Street
5404 Bragg Street
5404 Bragg Street
5404 Bragg Street
5404 Bragg Street
5404 Bragg Street
5404 Bragg Street
5404 Bragg Street
5404 Bragg Street
5404 Bragg Street
5404 Bragg Street
5404 Bragg Street
5404 Bragg Street
Listed by eXp Realty of California, Inc, Bobby Martins, Listing Contact: 858-204-7259 
Sold

5404 Bragg Street

5404 Bragg Street, San Diego, CA 92122

$1,600,000
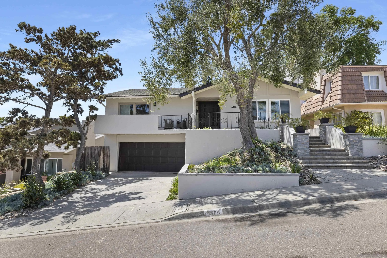

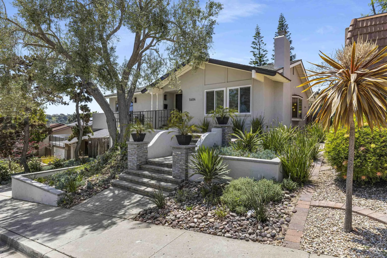
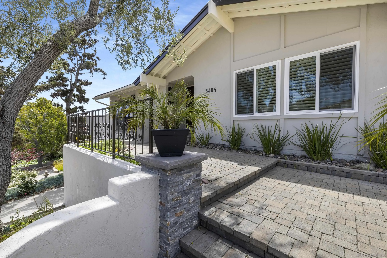

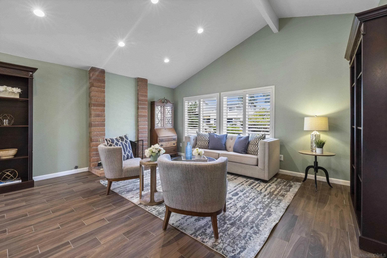
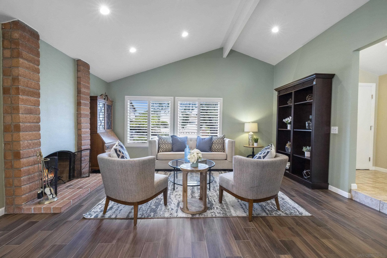

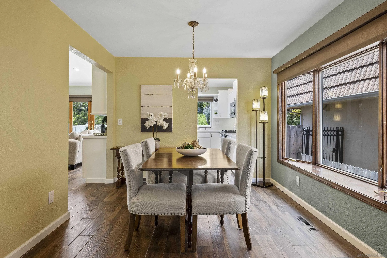
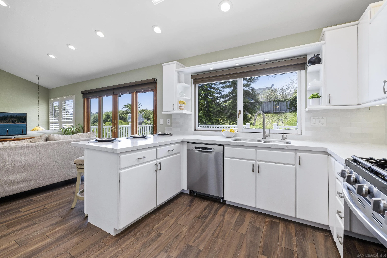
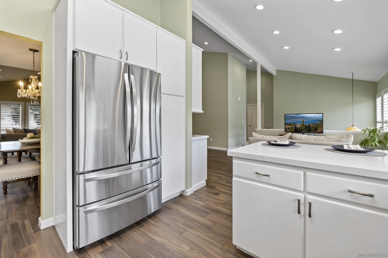
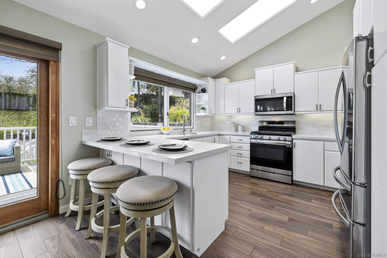

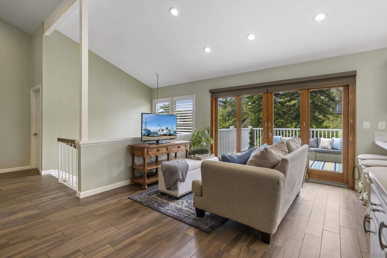
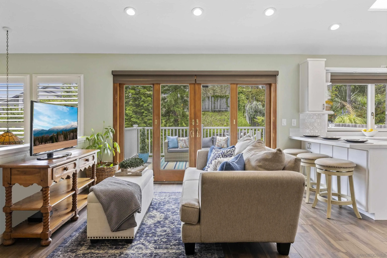
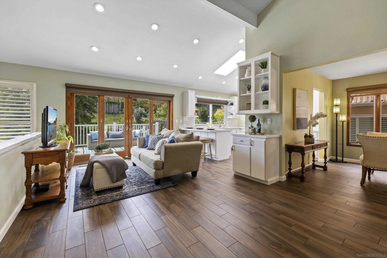
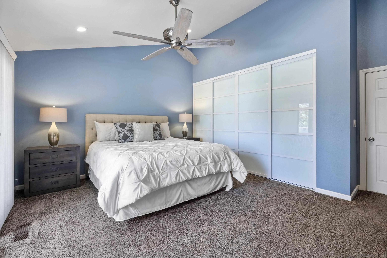
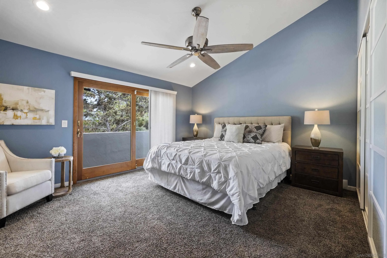
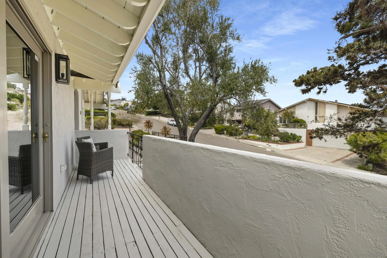
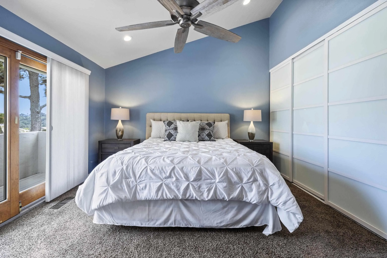
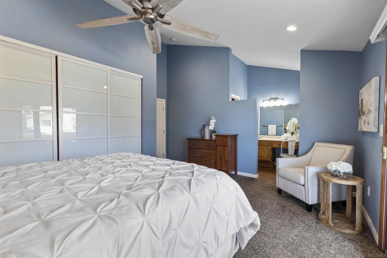

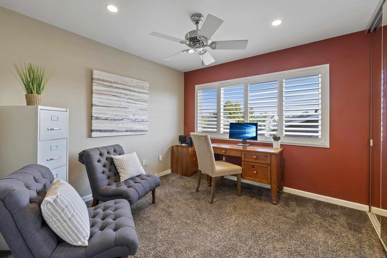
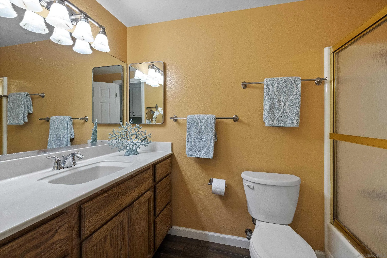
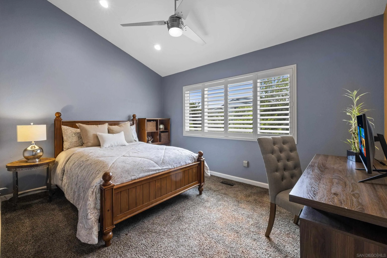
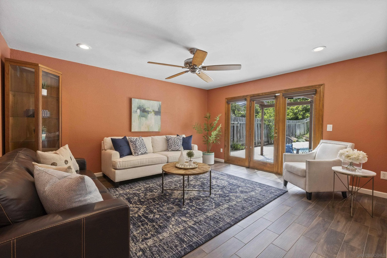
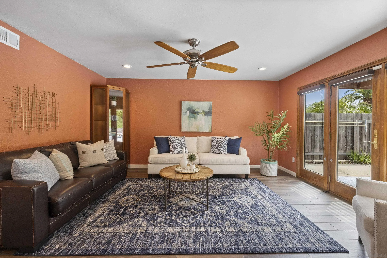
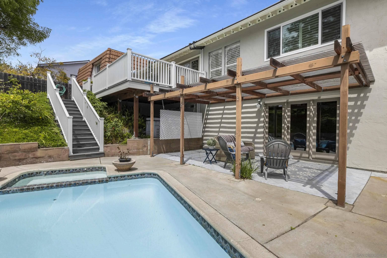
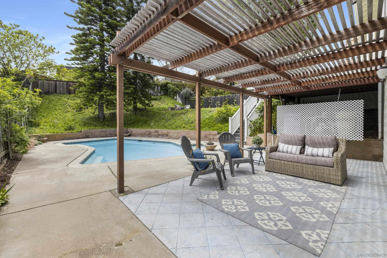
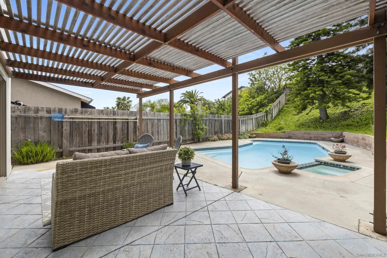
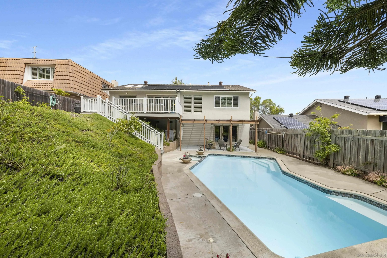
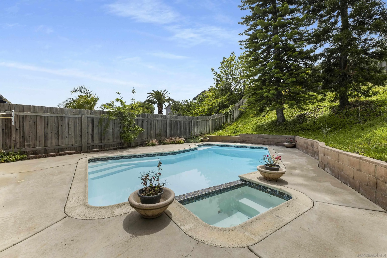
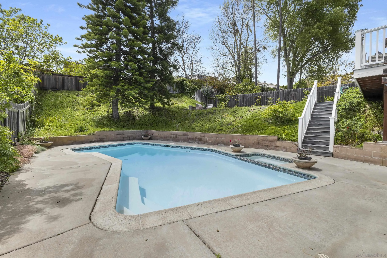
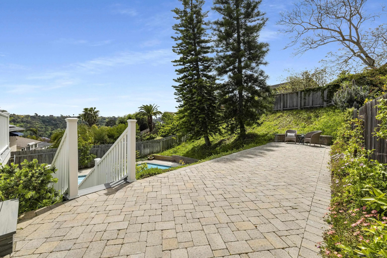

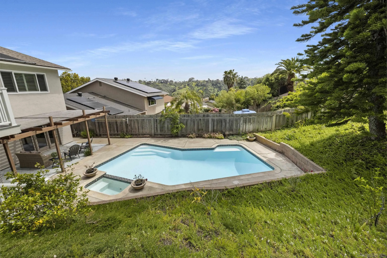
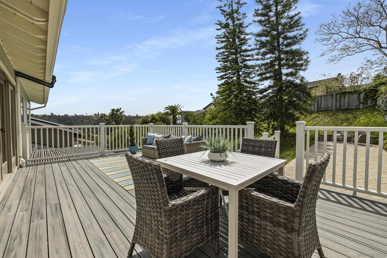
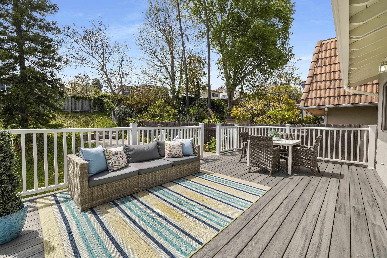
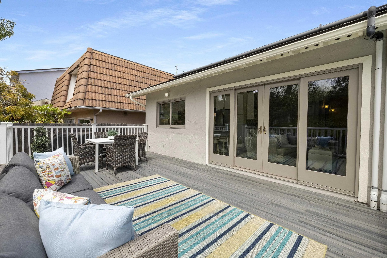
PRICE REDUCTION! This beautifully updated canyon view home exudes charm and good vibes. Upgraded kitchen features quartz counters, tiled backsplash, freshly painted cabinets, all newer appliances, and an abundance of natural light. The primary suite includes a private balcony with sitting area, a full en-suite bath, and ample closet space with two closets. Find a peaceful retreat in the meticulously landscaped backyard with sparkling pool & spa, Trex deck for al fresco dining, and endless canyon views. Additional features upstairs include stacked washer & dryer plus additional hookups in the garage, plantation shutters, and huge downstairs bonus room. A large accessible crawlspace offers potential for additional living space. Quiet and friendly neighborhood is walking distance to Marcy Park with easy access to freeways, beaches, shopping, & dining.

3
beds

2
baths

2,174 Sq.Ft. LIVING AREA

7,405.2 Sq.Ft. lot

Karlee Van Dyke

Karlee Van Dyke

Features & Amenities

Interior

  • total bedrooms3
  • Total bathrooms2
  • full bathrooms2
  • Laundry room Electric, Gas, Washer Hookup
  • Flooring Carpet, Stone, Tile
  • Fireplace FP in Living Room
  • APPLIANCES Dishwasher, Disposal, Dryer, Microwave, Pool/Spa/Equipment, Refrigerator, Washer, Gas Stove, Counter Top
  • other interior Features Beamed Ceilings, Ceiling Fan, High Ceilings (9 Feet), Open Floor Plan, Recessed Lighting, Remodeled Kitchen, Cathedral-Vaulted Ceiling, Kitchen Open to Family Rm

Area & Lot

  • Status Sold
  • Date Sold July 31, 2023
  • Living Area2,174 Sq.Ft.
  • Lot Area7,405.2 Sq.Ft.
  • MLS® ID230007826
  • TypeResidential
  • YEAR BUILT1971
  • View DescriptionValley/Canyon

Exterior

  • STORIES2
  • Garage Space2.0
  • water SourceMeter on Property
  • PoolBelow Ground, Private, Solar Heat
  • roofComposition
  • parkingAttached, Direct Garage Access
  • HEAT TYPEForced Air Unit
  • AIR CONDITIONINGN/K
  • sewerSewer Connected

Financial

  • Sales Price$1,600,000
  • Zoning R-1:SINGLE
View Virtual Tour

Work With Karlee

I offer the highest level of expertise, service, and integrity. Get in contact with me to get started today!

Follow Me on Instagram